Skip to content
  • Home
  • Buy House Plans
  • Free Plan
  • Home design ideas
  • Home Plans list
    • One Story House
    • Two Story House
    • Three Story House
    • Four Story House
  • Narrow House
  • New Home Design
  • Privacy Policy
  • Terms of Service
  • Contact Us
SamPhoas Plan

SamPhoas Plan

With Floor Plans

  • Home
  • Buy House Plans
  • Free Plan
  • Home design ideas
  • Home Plans list
    • One Story House
    • Two Story House
    • Three Story House
    • Four Story House
  • Narrow House

Tag: Sketchup


Narrow House Design front size 5m

Narrow House Design front size 5m

by samphoas- No Comment

Narrow House Design front size 5m This front size is fit to any size from 3.5m to 5m. Check the video for more detail: Your could Reach Us: Personal FB: Sophoat Toch Facebook Page: Sam Architect Facebook Group: Home Design Idea More Plans Download On…

Continue Reading
Sketchup 4 Story Narrow House 4.5x13m

Sketchup 4 Story Narrow House 4.5x13m

by samphoas- No Comment

This villa is modeling by SAM-ARCHITECT With 4 stories level. Modern 4 Story Narrow House 4.5x13m House description: The House has 3 Bedrooms Ground Level: -Motors Parking -Living room -Dining room -Kitchen -and 1 Restroom First Level: -Family room -1 bedroom -Balcony…

Continue Reading
Narrow House Design Plan 4 x 13 Meter

Narrow House Design Plan 4 x 13 Meter

by samphoas- 1 Comment

Sketchup Narrow House Design Plan 4 x 13 Meter (Modeling Step) This villa is modeling by SAM-ARCHITECT With 5 stories level. Modern Narrow House Design 4 x 13 meter House description: The House has 4 Bedrooms Ground Level: -1 Car Parking -Dining…

Continue Reading

Modern Narrow House Design 3.5 x 18 meter

Modern Narrow House Design 3.5 x 18 meter

by samphoas- 1 Comment

This villa is modeling by SAM-ARCHITECT With 3 stories level. Modern Narrow House Design 3.5 x 18 meter House description: Ground Level: -Living room -Dining room -Kitchen -and 1 Restroom  First Level: -2 bedroom with balcony -2 bathroom  Second Level: -2 bedroom…

Continue Reading
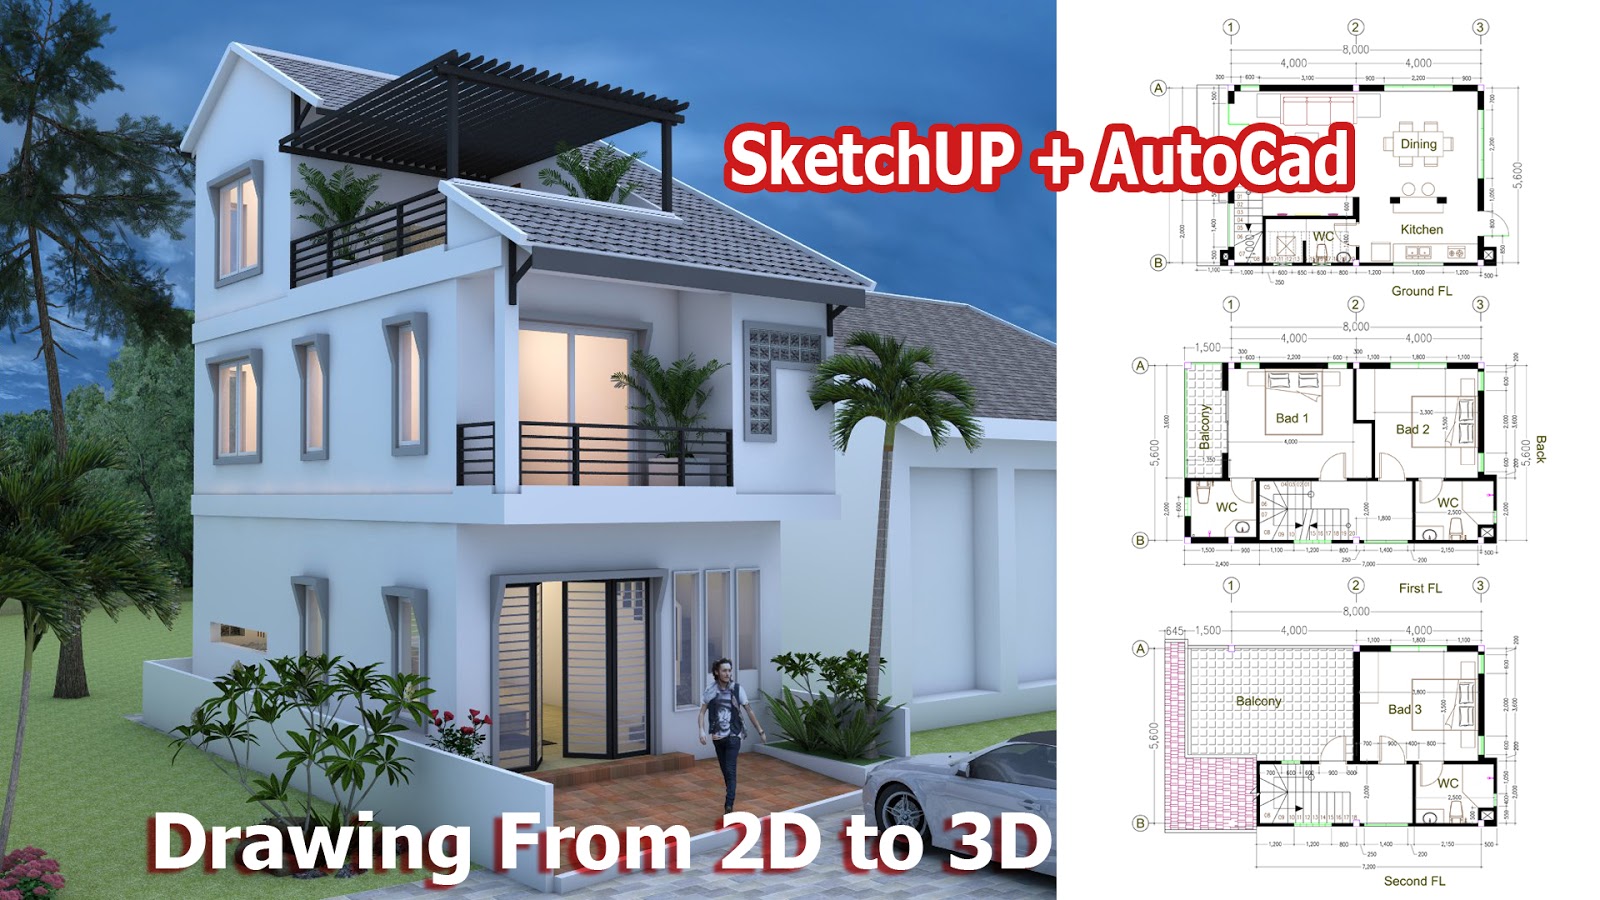
Tiny House 5.6*8m – Drawing From 2D and 3D

Tiny House 5.6*8m – Drawing From 2D and 3D

by samphoas- 1 Comment

This villa is modeling by SAM-ARCHITECT With 3 stories level. Tiny House 5.6*8 Meter House description: Ground Level: -Living room -Dining room -Kitchen -and 1 Restroom  First Level: -2 bedroom with balcony -2 bathroom  Second Level: -1 bedroom with balcony -1 bathroom…

Continue Reading

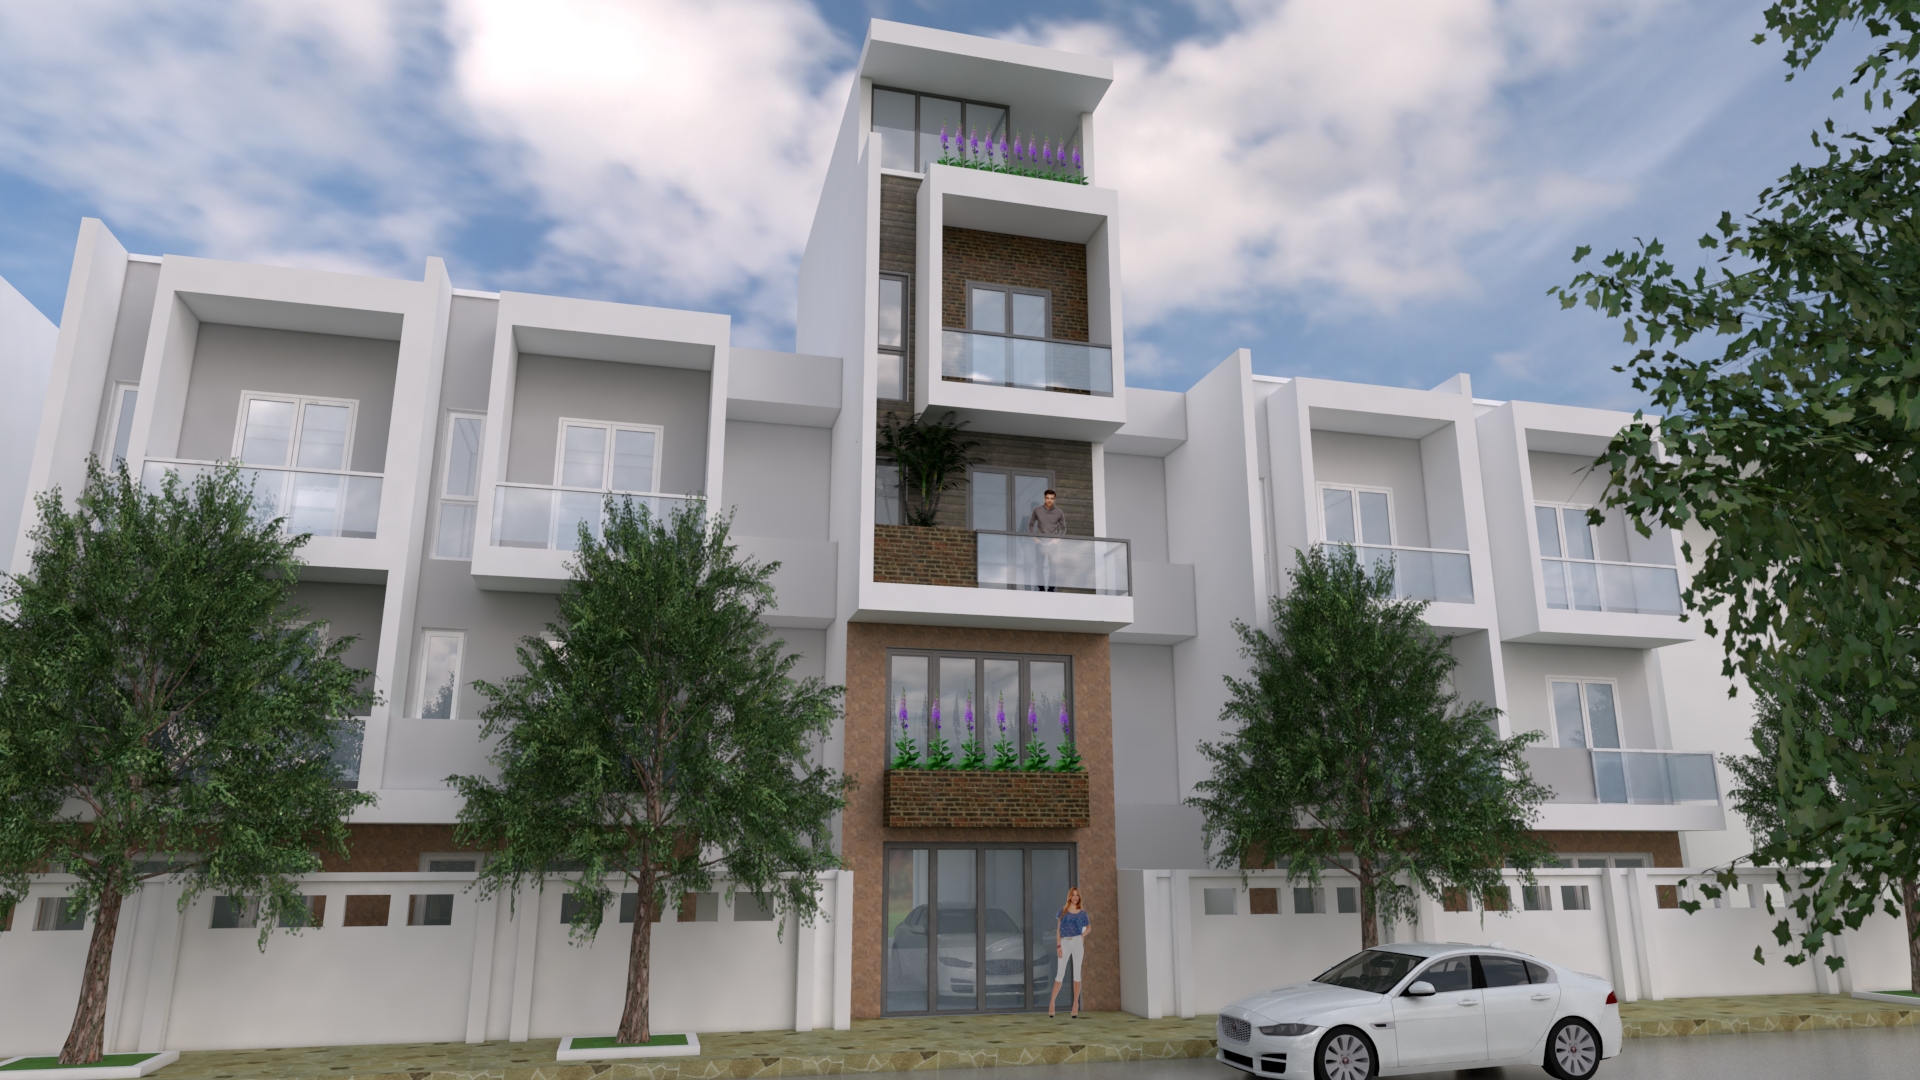
Narrow House Sketchup Exterior Modeling 4.2m

by samphoas- No Comment

This villa is modeling by SAM-ARCHITECT With 3 stories level. Narrow House Sketchup Exterior Modeling 4.2m House description: Watch the Video For More Details:  Link Below Share to get the model: Narrow House Sketchup Exterior Modeling W4,2m N02 Free Sketchup Model…

Continue Reading
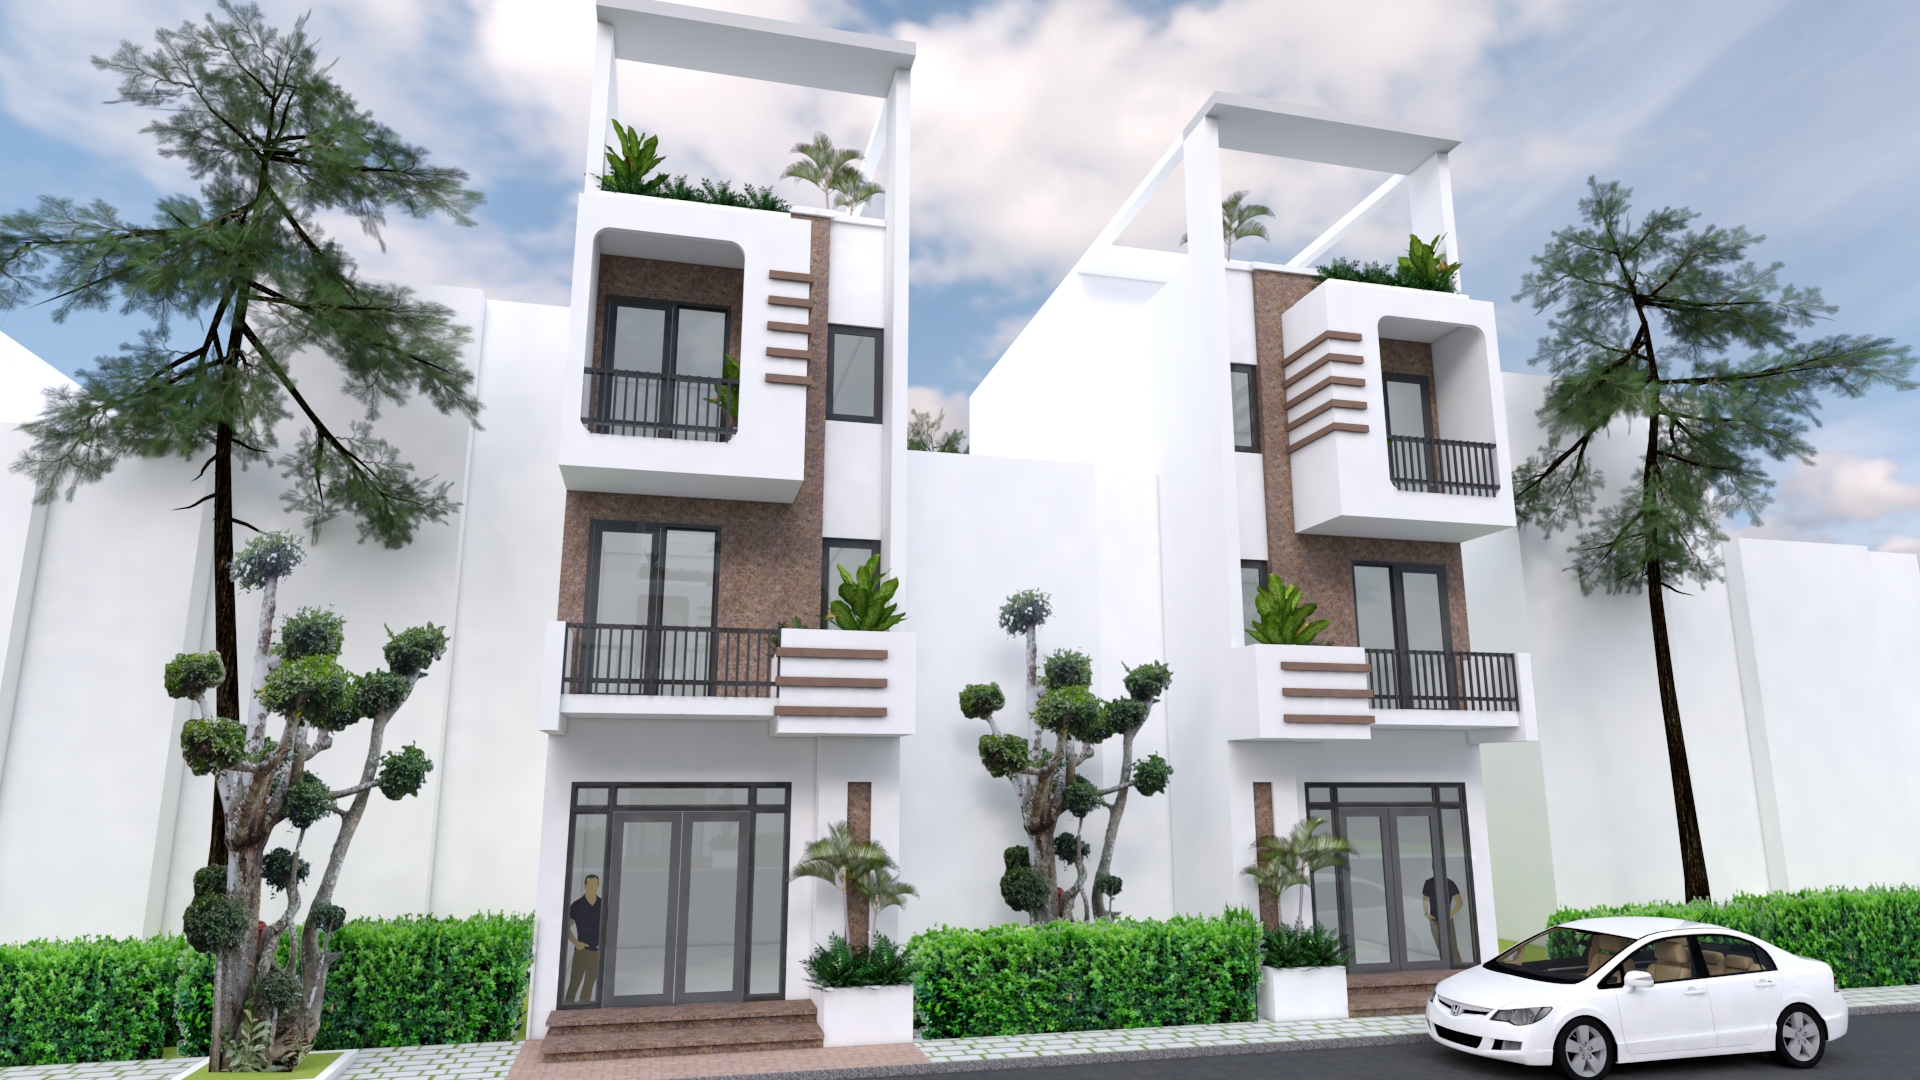
Small House Designs Front View 4.5 meter

Small House Designs Front View 4.5 meter

by samphoas- No Comment

This villa is modeling by SAM-ARCHITECT With 3 stories level. Small House Designs Front View 4.5 meter House description: Small House Designs Front View 4.5 meter Watch the Video For More Details: Link Below Share to get the model: Narrow House Sketchup…

Continue Reading
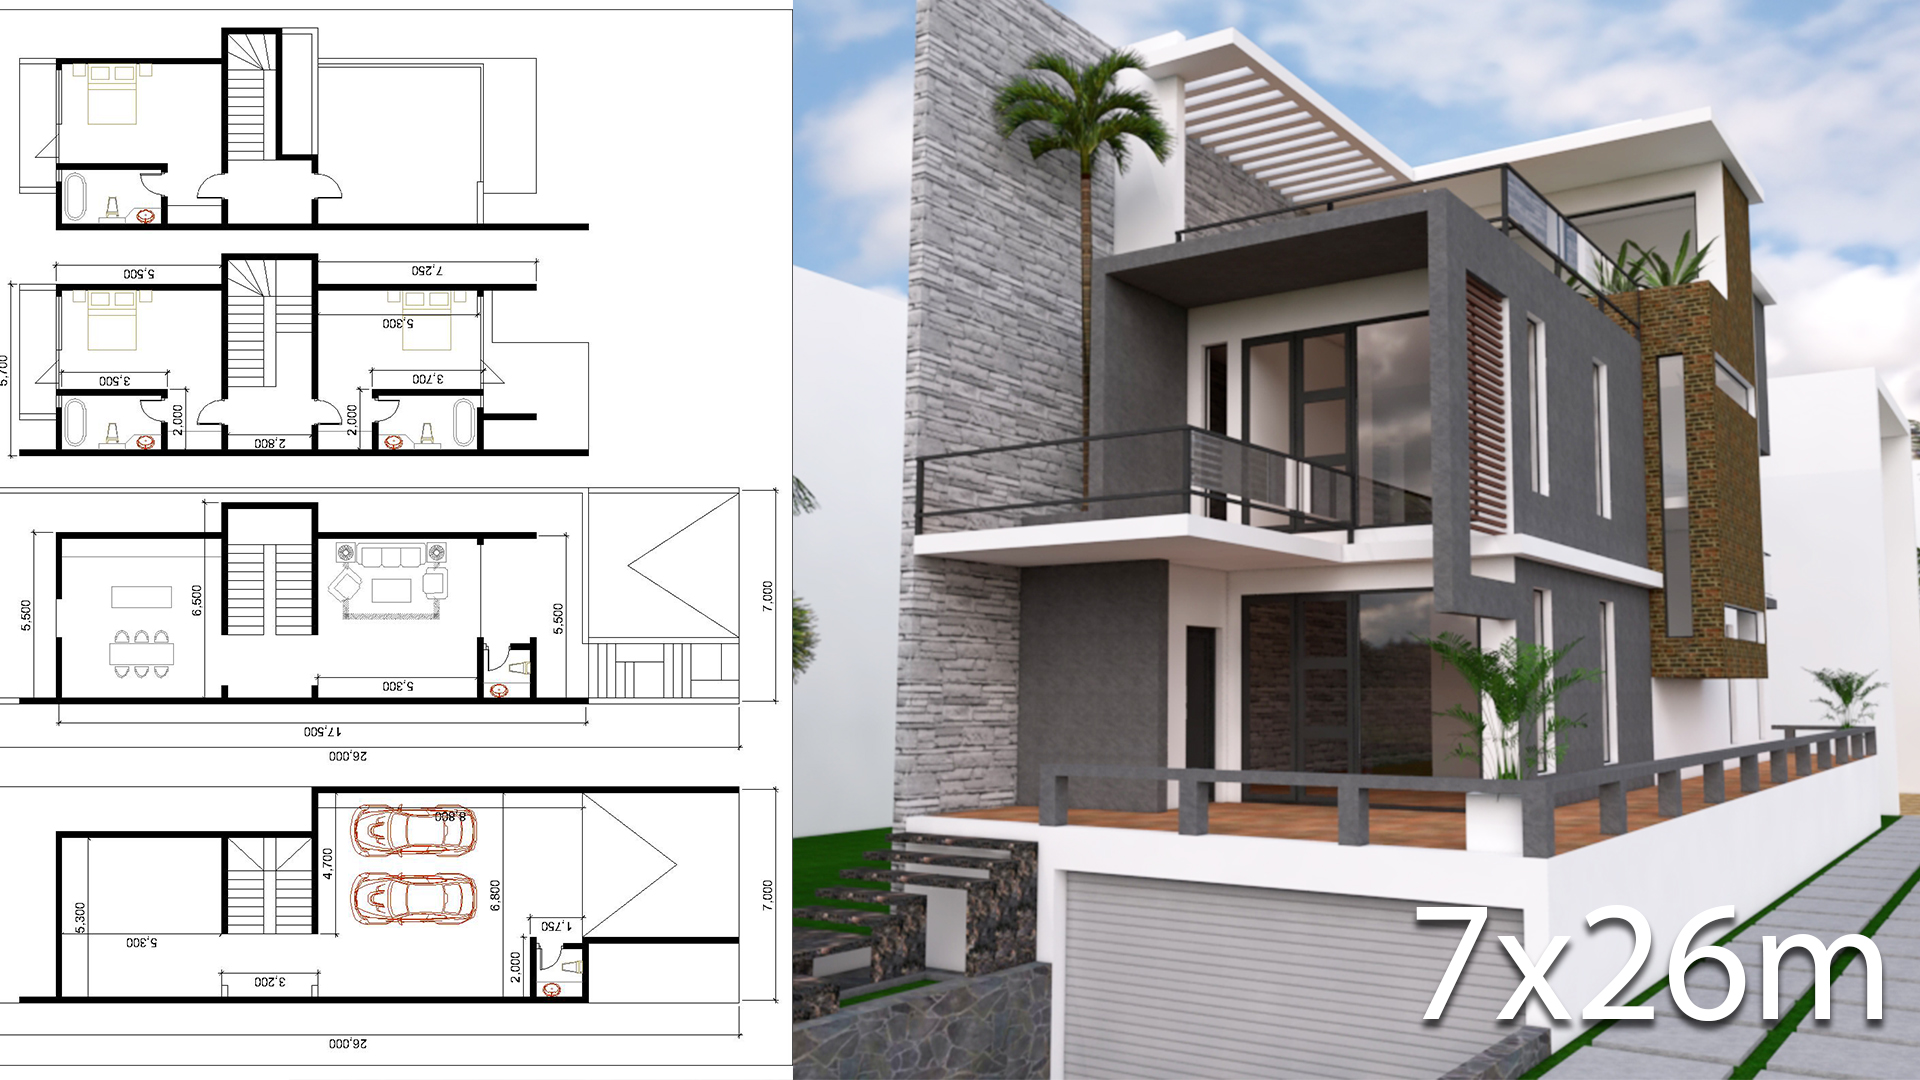
Modern House Plans With Land Size 7mx26m

Modern House Plans With Land Size 7mx26m

by samphoas- 1 Comment

This villa designed by SAM ARCHITECT With 3 stories level. It’s has 3 bedrooms with balcony and one big balcony. Modern House Plans With Land Size 7mx26m House description: Underground Level: 2 car parking and storage Restroom Ground Level: Living room, Dining…

Continue Reading
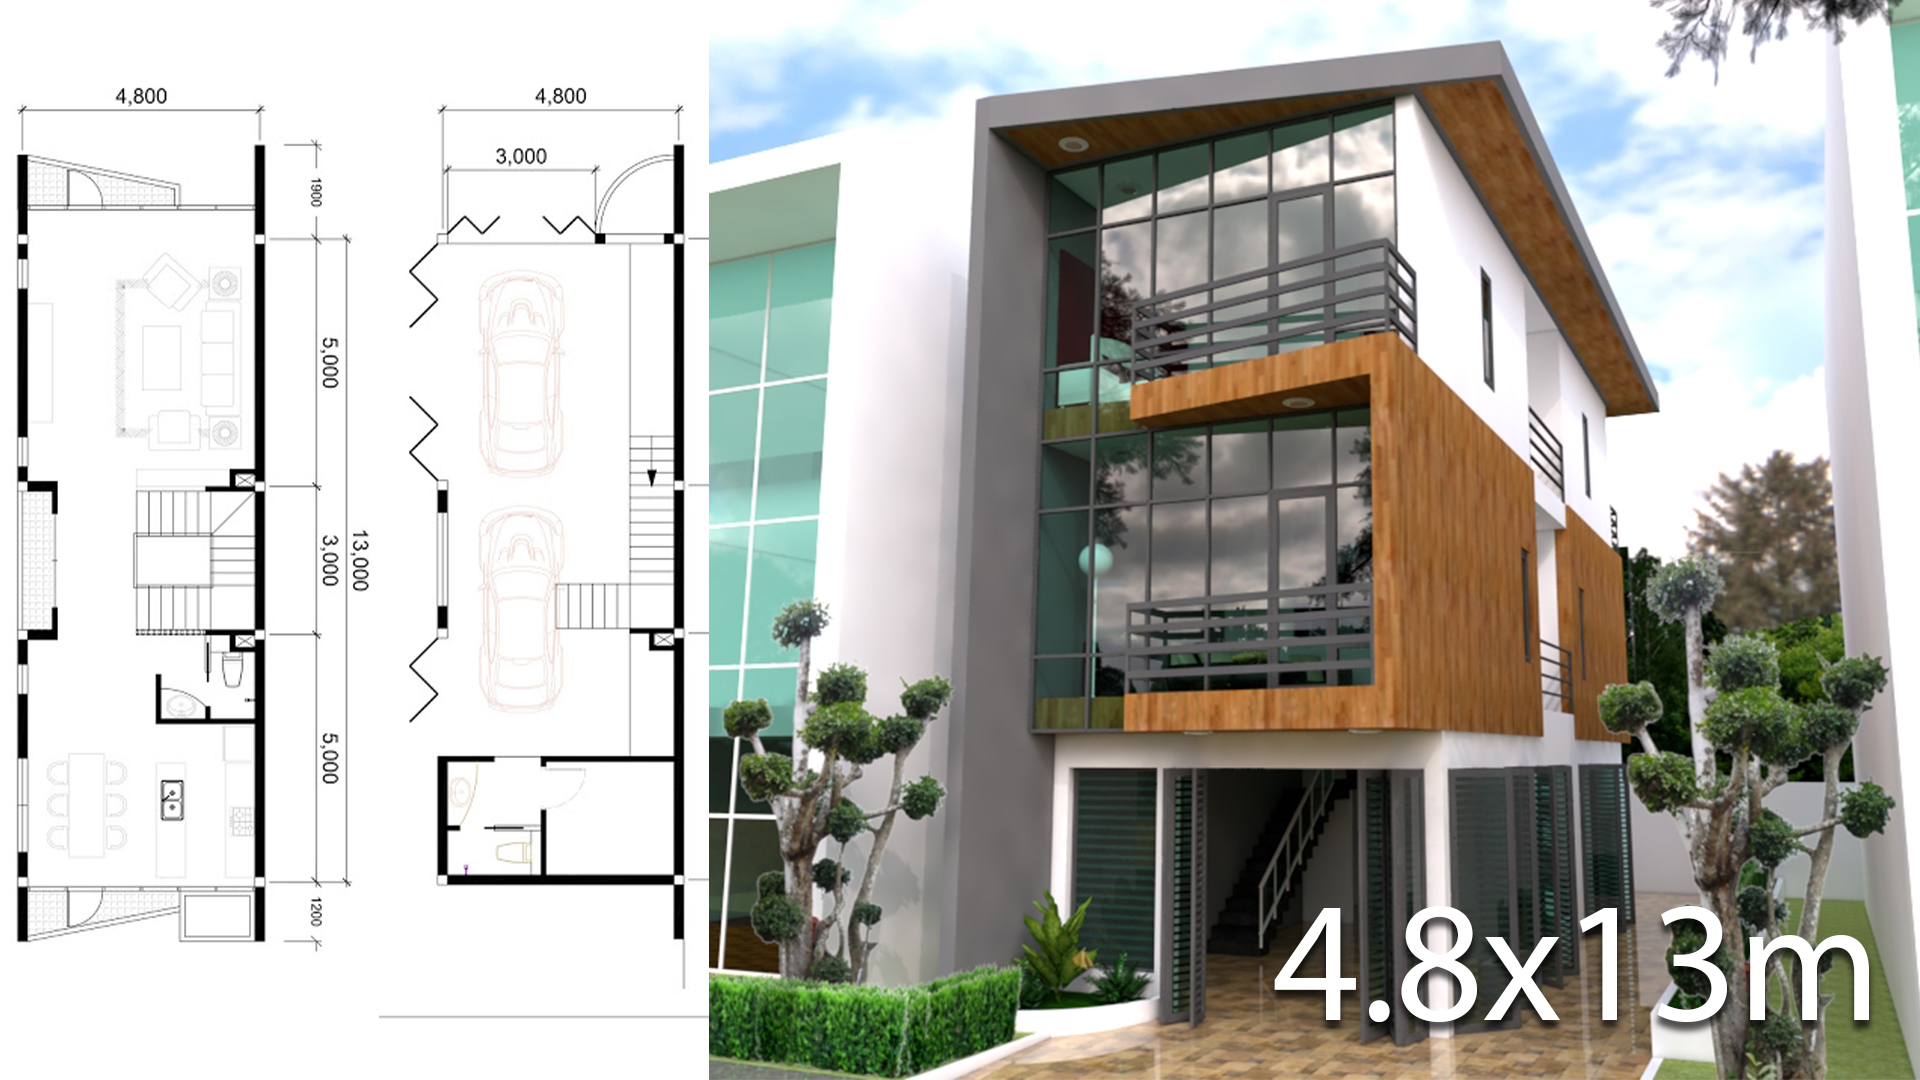
3 Stories Narrow House Design size 4.8x13m

3 Stories Narrow House Design size 4.8x13m

by samphoas- No Comment

This villa is modeling by SAM-ARCHITECT With 4 stories level. Small Modern House Designs Plan 4×6 Meter House description:  First Level: 2 car parking, stuff room with restroom.  Second Level: Living room, Dining room, Kitchen and 1 Restroom Third Level: 2 Bedrooms…

Continue Reading
Narrow Lot House Plan 4.4 x 16 Meter

Narrow Lot House Plan 4.4 x 16 Meter

by samphoas- No Comment

This villa is modeling by SAM-ARCHITECT With 4 stories level. Small Modern House Designs Plan 4×6 Meter House description: Ground Level: -Living room -Dining room -Kitchen -and 1 Restroom  First Level: -1 bedroom with balcony -1 bathroom  Second Level: -1 bedroom with…

Continue Reading
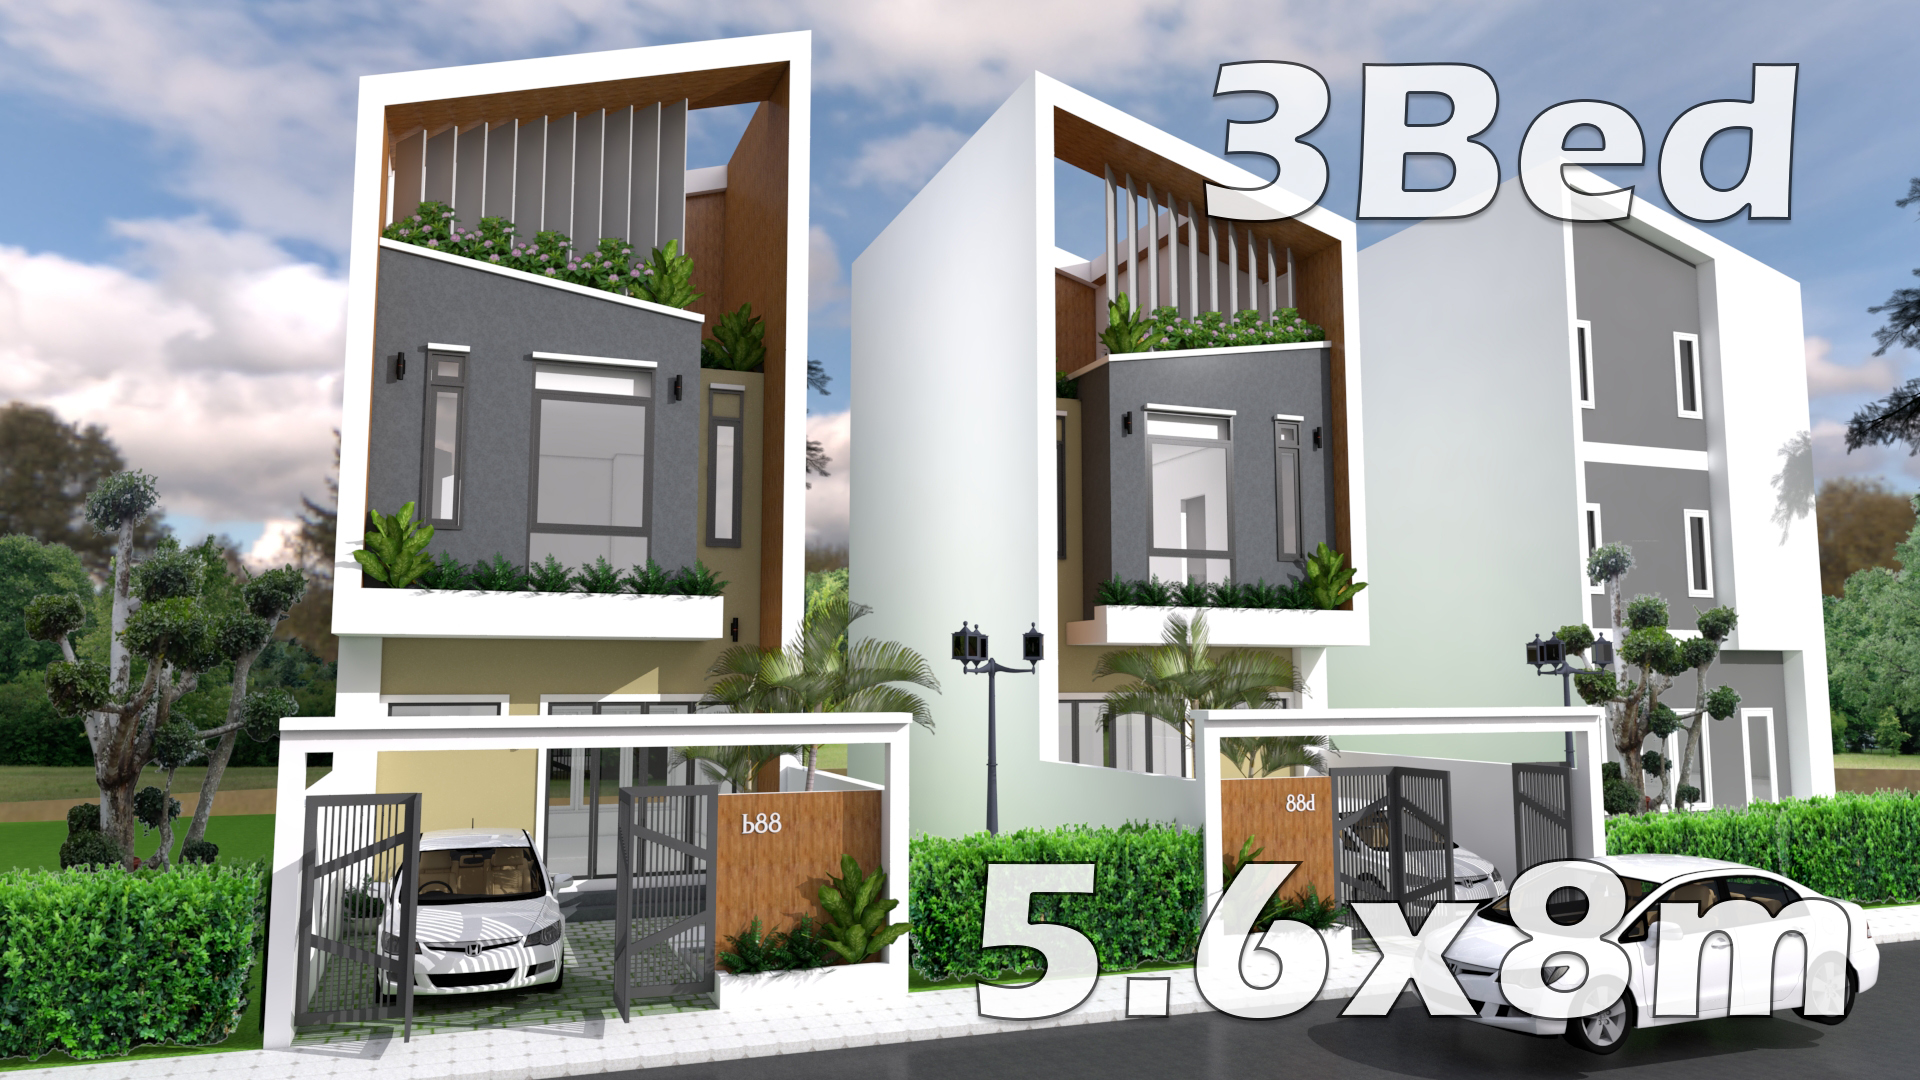
Modern House Plans 5.6 x 8 Meter with Interior

Modern House Plans 5.6 x 8 Meter with Interior

by samphoas- 1 Comment

This is the Small House Plan that I had designed base on my Customer idea.  The house modeling by SAM-ARCHITECT With 3 stories level. It’s has 3 bedrooms. Plan size 5.6x8m Plot size 5.6x15m. Modern House Plans 5.6 x 8 Meter with Interior…

Continue Reading
Front Design of Small House 4.2 Meter

Front Design of Small House 4.2 Meter

by samphoas- 2 Comments.

This villa is modeling by SAM-ARCHITECT With 4 stories level. Front Design of Small House 4.2 Meter House description: This is the Small House Plan that I had designed base on my Customer idea. http://bit.ly/2BFLtUA The house modeling by SAM-ARCHITECT With 4…

Continue Reading

Posts pagination

Prev 1 … 5 6 7 … 13 Next

Buy My Works 2019

Buy My Works 2016-2018

Search for Free Plans

YouTube Channel

Recent Comments

  • Onuh chris on 4 Bedroom Home Design Plan 7.5x9m

Recent Posts

  • House Plans 12×9 Meter 2 Beds 2 Baths
  • Classic House with Three Floors, Three Bedrooms and 212 Square Meters
  • 10 Three-Bedroom House Plans

Archives

Categories

Tags

1 800 mattress (1) 1 foam mattress memory (1) 2 Bedrooms (10) 2 Story House (3) 3 4 bed mattress (1) 3 Bedrooms (13) 3 futon seater swing (1) 3 memory foam mattress topper (1) 4 b (1) 5 Bedrooms (2) cheap step ladders (1) Four Story House (11) Free Sketchup Home (10) Home design (162) Home plan (160) Home_Improvement (11) house (1) interior design (11) landscaping (3) Narrow House (22) one story home (1) One Story House (32) One Story Plan (1) Real home (1) skectchup (2) Sketchup (156) sketchup model (3) Three Story House (40) two story house (82) villa design (64)
One-Story-House-Plan
Two-Story-House-Plan
Facebook Like us on facebook
youtube Subscribe us on youtube

SamPhoas.com

  • New Home Design
  • Privacy Policy
  • Terms of Service
  • Contact Us
  • Home ideas
  • 2 Beds
  • 3 Beds
  • 4 Beds
  • 5 Beds

SamPhoas Blog

  • Best Plans
  • Blog
  • Contact Us
  • Homepage
  • Privacy Policy
  • Real Home
  • Terms of Service
  • Welcome to SamPhoas House Plans
  • Four Story House
  • Home design ideas
  • Home Improvement
  • Interior Design
  • Landscaping
  • Narrow House
  • One Story House
  • REAL HOME
  • Sketchup Tutorials
  • Three Story House
  • Two Story House

Menu

  • Home
  • Buy House Plans
  • Free Plan
  • Home design ideas
  • Home Plans list
    • One Story House
    • Two Story House
    • Three Story House
    • Four Story House
  • Narrow House
  • Home ideas
  • 2 Beds
  • 3 Beds
  • 4 Beds
  • 5 Beds
Copyright © 2026 SamPhoas Plan Samphoas.Com